<-- style PDP --> 81 Rockhaven Road, Limoges - Detached for sale for $350,000
  • sold
  • leased

81 Rockhaven Road

Limoges, Ontario, K0K 2M0 - Marmora Ward

$350,000$000000

  • Neighbourhood

    Marmora Ward

  • Major Intersection

    Highway 7 / Marble Point Rd

  • Listed Since: 61 day(s)

  • Last update: 60 day(s) ago

Overview

  • Property Type

    Detached, Bungalow

  • Bedrooms

    4

  • Bathrooms

    2

  • Basement

    Full + Unfinished

  • Kitchen

    1

  • Total Parking

    12 (2 Attached Garage)

  • Lot Size

    150x500 (Feet)

  • Taxes

    $5,366.46 (2026)

  • Type

    Freehold

Property Description

Property description for 81 Rockhaven Road, Limoges

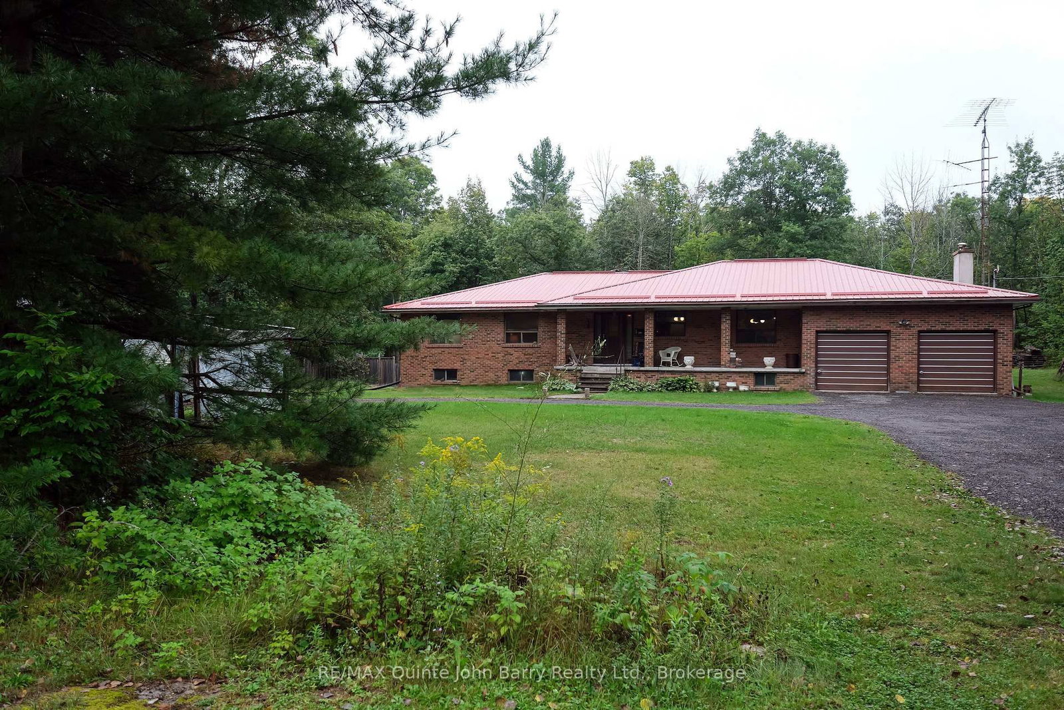
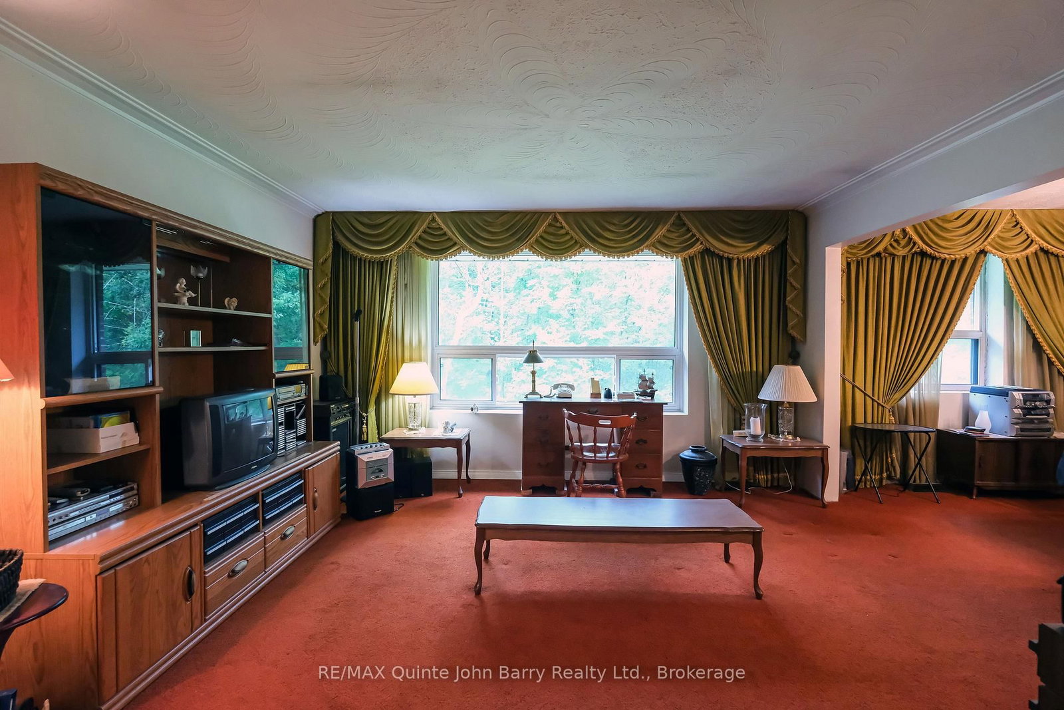
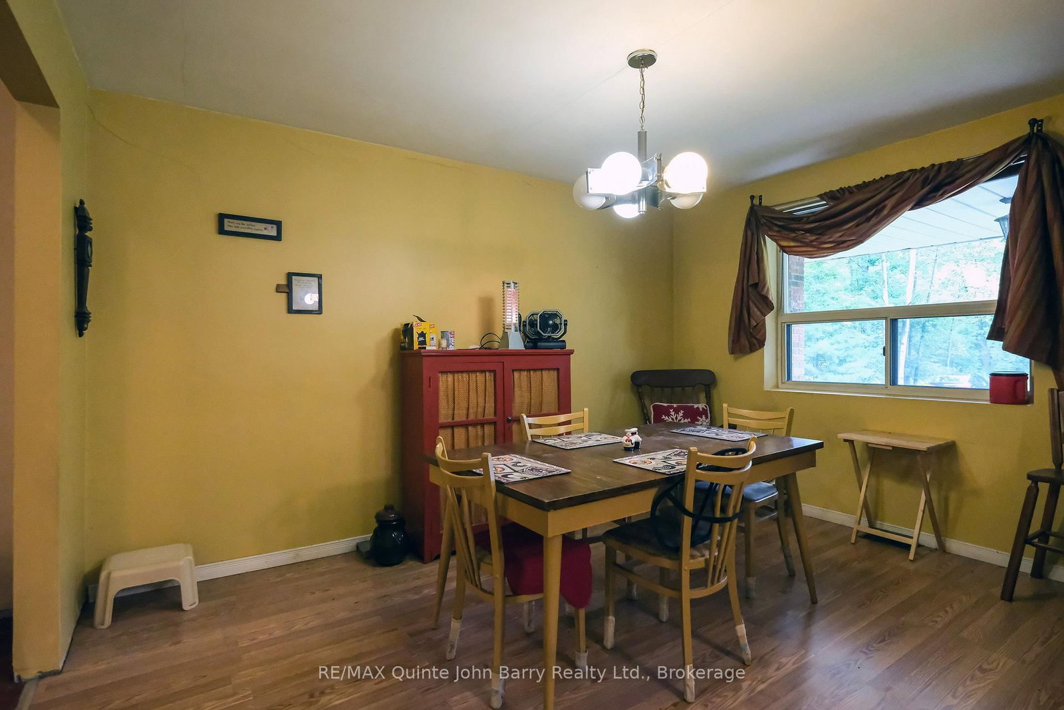
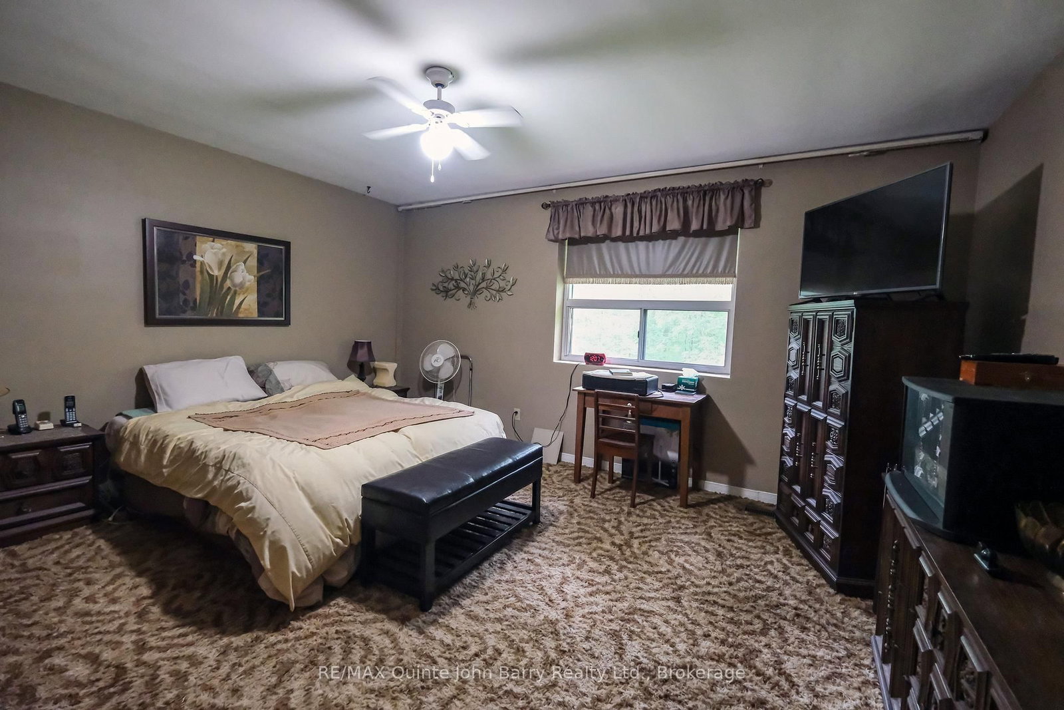
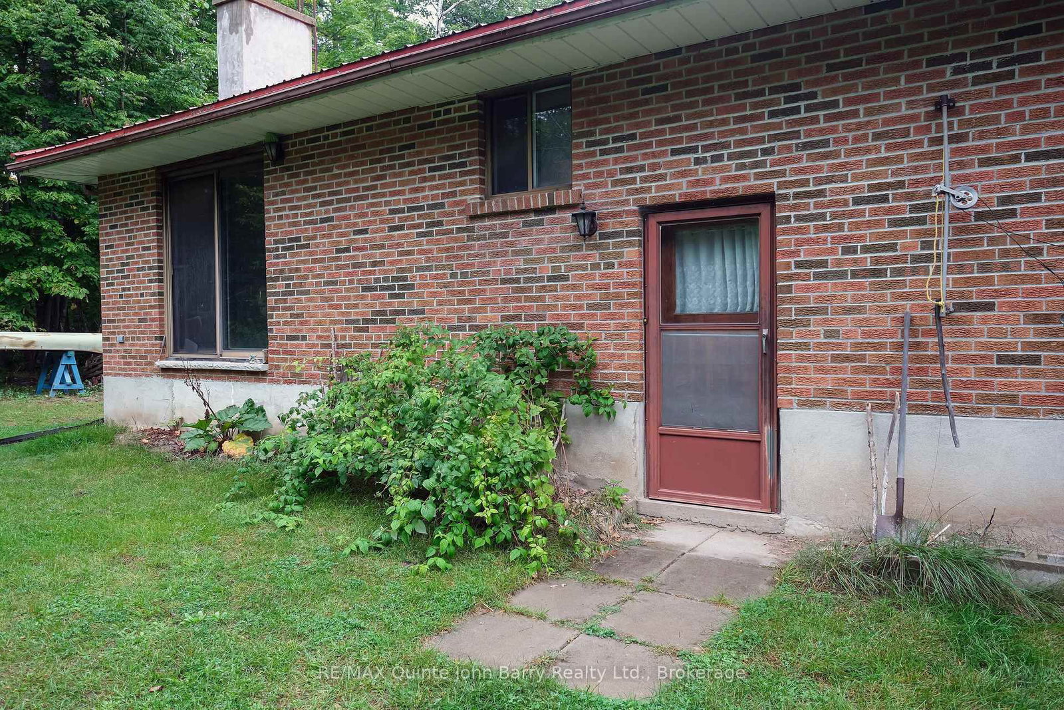
An incredible opportunity in the Township of Marmora and Lake! This spacious approximately 2,500 sq ft brick home offers plenty of room, character, and potential for those looking to create something truly their own. Featuring 4 generously sized bedrooms, a large foyer, soaring ceilings throughout the main hallways, a spacious kitchen with an adjoining dining area, a separate formal dining room, sitting area, and comfortable family room complete with a wood stove. An attached 2-car garage and large circular driveway provide plenty of parking and convenience. The unfinished basement provides additional space and endless possibilities for future living, recreation, or storage. Outdoor enthusiasts will love the location, with ATV and snowmobile trails nearby and the pristine waters of Crowe Lake and Crowe River just minutes away. Enjoy convenient public access for boating, swimming, fishing, and making the most of the area's four-season lifestyle. This home is ready for someone with vision to bring it back to life. It needs some TLC, but the solid brick construction, generous layout, and fantastic location provide an excellent foundation to renovate, personalize, and make it your own. Whether you're looking for an investment opportunity or a spacious home with room to add value, this property is full of potential!

Listed by RE/MAX Quinte John Barry Realty Ltd.

  • MLS #

    X13766960

  • Sq. Ft

    2500-3000

  • Sq. Ft. Source

    MLS

  • Lot Irregularities

    n/a

  • Year Built

    31-50

  • Pool

    None

  • Drive

    Circular

  • Garage

    Attached, 2 spaces

  • Total Parking

    12

  • Family Room

    Y

  • Den

    Y

  • Exterior

    Brick

  • Fireplace

    Y

  • Roof

    Metal

  • Foundation

    Concrete Block

  • Elevator

    n/a

  • Water View

    n/a

  • Laundry Level

    Lower

  • Heat

    Forced Air

  • A/C

    None

  • Water

    Well

  • Water Supply

    n/a

  • Sewers

    Septic

  • Central Vac

    N

  • Foyer

    4.199 x 2.104 ft Main level

  • Kitchen

    4.113 x 3.195 ft Main level

  • Breakfast

    4.118 x 2.914 ft Main level

  • Dining

    3.989 x 3.116 ft Main level

  • Family

    4.677 x 5.13 ft Main level

  • Living

    4.355 x 3.989 ft Main level

    Fireplace

  • Primary

    4.734 x 4.743 ft Main level

  • 2nd Br

    3.526 x 4.14 ft Main level

  • 3rd Br

    3.096 x 3.9 ft Main level

  • 4th Br

    3.525 x 4.116 ft Main level

  • MLS #

    X13766960

  • Sq. Ft

    2500-3000

  • Sq. Ft. Source

    MLS

  • Lot Irregularities

    n/a

  • Year Built

    31-50

  • Pool

    None

  • Drive

    Circular

  • Garage

    Attached, 2 spaces

  • Total Parking

    12

  • Family Room

    Y

  • Den

    Y

  • Exterior

    Brick

  • Fireplace

    Y

  • Roof

    Metal

  • Foundation

    Concrete Block

  • Elevator

    n/a

  • Water View

    n/a

  • Laundry Level

    Lower

  • Heat

    Forced Air

  • A/C

    None

  • Water

    Well

  • Water Supply

    n/a

  • Sewers

    Septic

  • Central Vac

    N

  • Foyer

    4.199 x 2.104 ft Main level

  • Kitchen

    4.113 x 3.195 ft Main level

  • Breakfast

    4.118 x 2.914 ft Main level

  • Dining

    3.989 x 3.116 ft Main level

  • Family

    4.677 x 5.13 ft Main level

  • Living

    4.355 x 3.989 ft Main level

    Fireplace

  • Primary

    4.734 x 4.743 ft Main level

  • 2nd Br

    3.526 x 4.14 ft Main level

  • 3rd Br

    3.096 x 3.9 ft Main level

  • 4th Br

    3.525 x 4.116 ft Main level

Thinking of Selling?

Find Out Your Home’s Value in Today’s Market!

No Email or Signup is required to view your home estimate.

estimate your home value

Contact Manoj Kukreja

Sales Representative,
Century 21 People’s Choice Realty Inc.,
Brokerage
(647) 576 - 2100

Manoj profile avatar

Estimated price

Date
Price
Change
2026-09-10
$342,164
-0.26%

Inventory Graph

10 9 8 7 6 5 4 3 2 1 0 10+ Months of inventory SELLER'S Market BALANCED Market BUYER'S Market

Mortgage Calculator

This data is for informational purposes only.

Mortgage Payment per month

Principal Amount

Interest

Total Payable

Amortization

Amortization

Closing Cost Calculator

This data is for informational purposes only.

Closing Cost Total for this property

Total Cash flow for purchasing this property

Down Payment(%)*
Additional information

Provincial Land Transfer Tax

Ontario Land Transfer Tax Rebate

Toronto Land Transfer Tax

Toronto Land Transfer Tax Rebate

PST on CMHC Insurance Premium

Lawyer Fees

$2,825

Government Registration Fee's

$164

Title Insurance

Closing Cost Total

Total Cash flow for purchasing this property

Provincial Land Transfer Tax

Ontario Land Transfer Tax Rebate

Toronto Land Transfer Tax

Toronto Land Transfer Tax Rebate

PST on CMHC Insurance Premium

Lawyer Fees

$2,825

Government Registarion Fee's

$164

Title Insurance

Down Payment(%)*

* A down payment of less than 20% is permitted only for first-time home buyers purchasing their principal residence. The minimum down payment required is 5% for the portion of the purchase price up to $500,000, and 10% for the portion between $500,000 and $1,500,000. For properties priced over $1,500,000, a minimum down payment of 20% is required.

Thinking of Selling?

Find Out Your Home’s Value in Today’s Market!

No Email or Signup is required to view your home estimate.

estimate your home value

Contact Manoj Kukreja

Sales Representative, Century 21 People’s Choice Realty Inc., Brokerage
(647) 576 - 2100

Manoj profile avatar

Recent Sold Listings in Marmora Ward, Limoges

Popular Cities